Peters Creek Baptist Church Pavilion
LOCATION: South Park, PA
PROJECT TYPE: Religious Pavilion
SIZE: 6,500 SF
STATUS: Pre-Construction
YEAR OF COMPLETION: TBD
CLIENT: Designstream
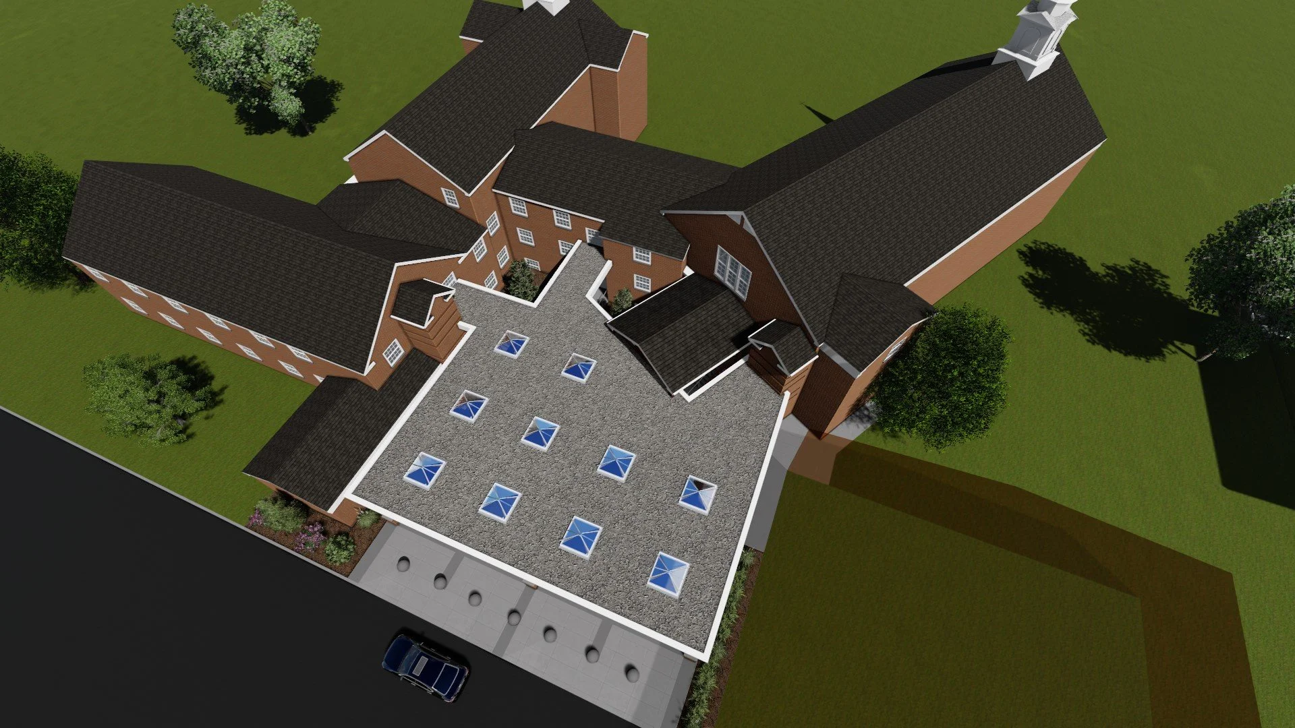
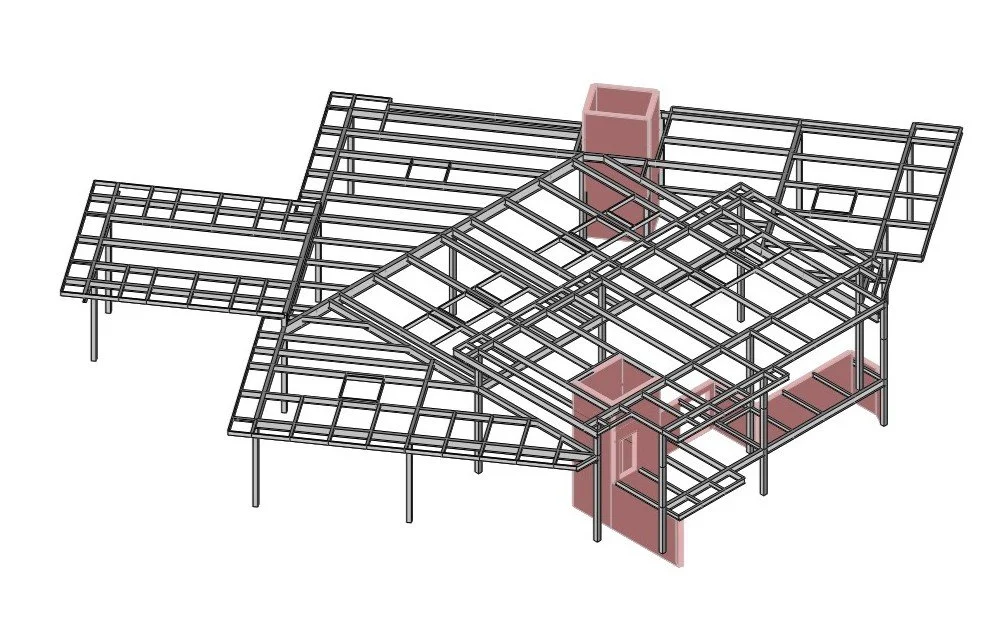
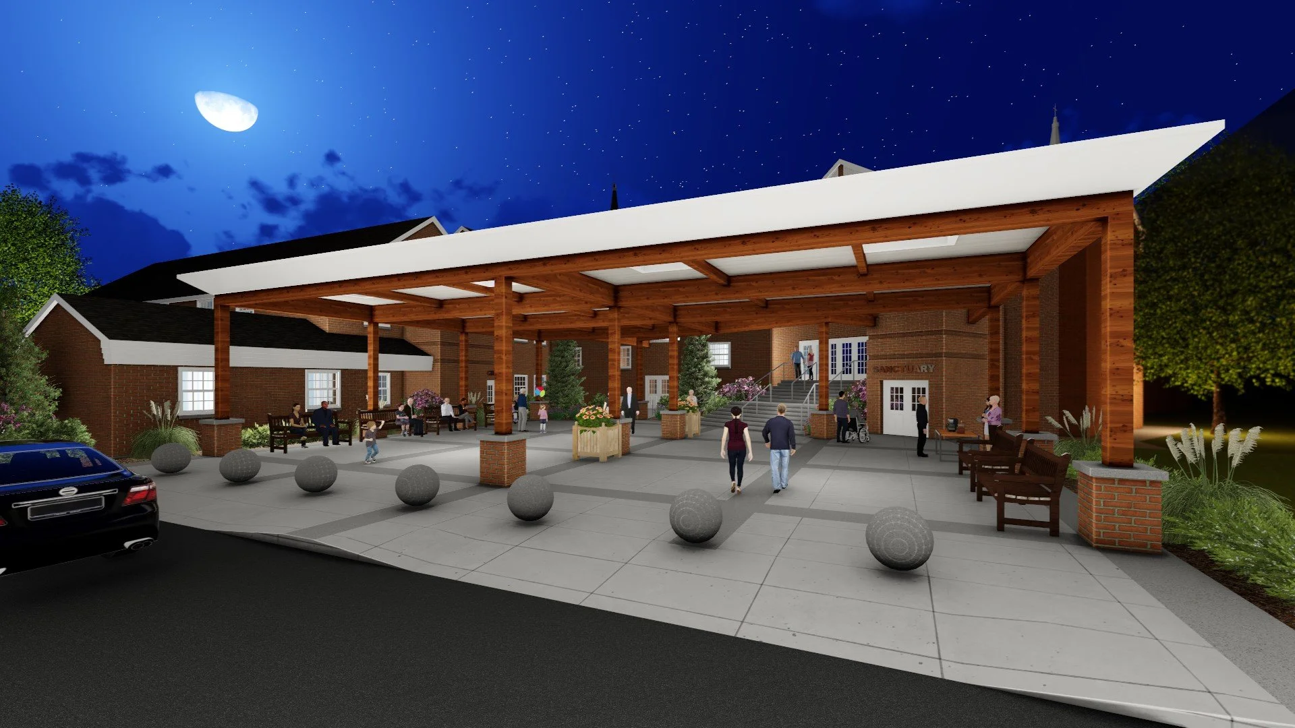
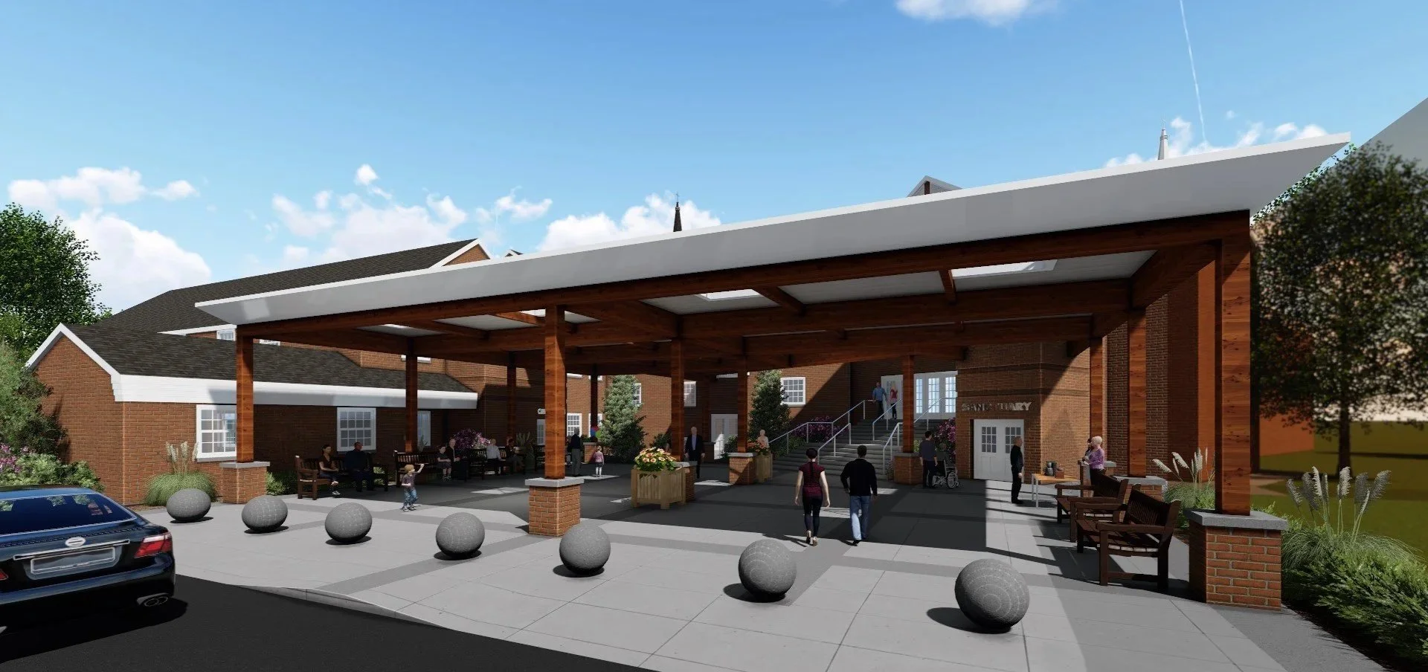
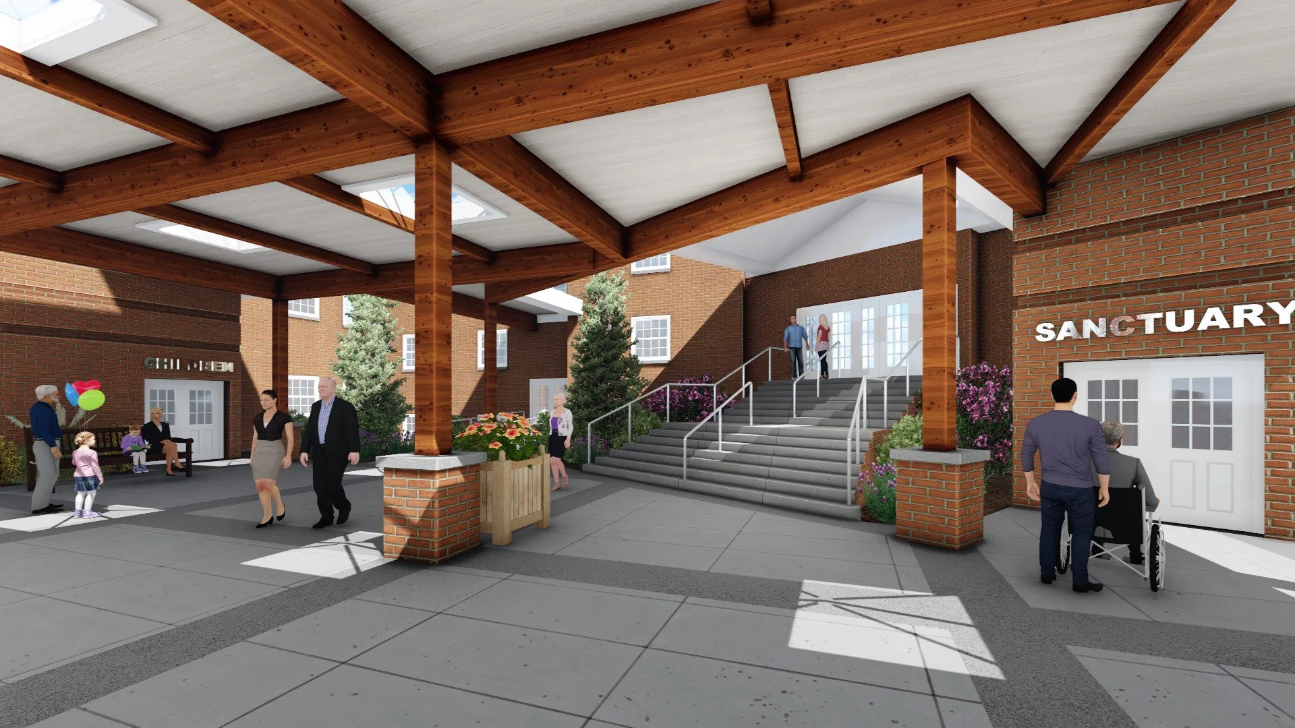
DESCRIPTION: Peters Creek Baptist Church Pavilion is a one-story exterior canopy addition that includes two new two-story lobby expansions and elevators serving the existing facility. The project features cantilevered structural steel framing along the full perimeter of the pavilion, as well as a prominent porte-cochère at the main entrance, creating both a functional and architecturally expressive addition.
RELATED SERVICE: Commercial and Institutional Structural Engineering