Obetz Retail Plaza
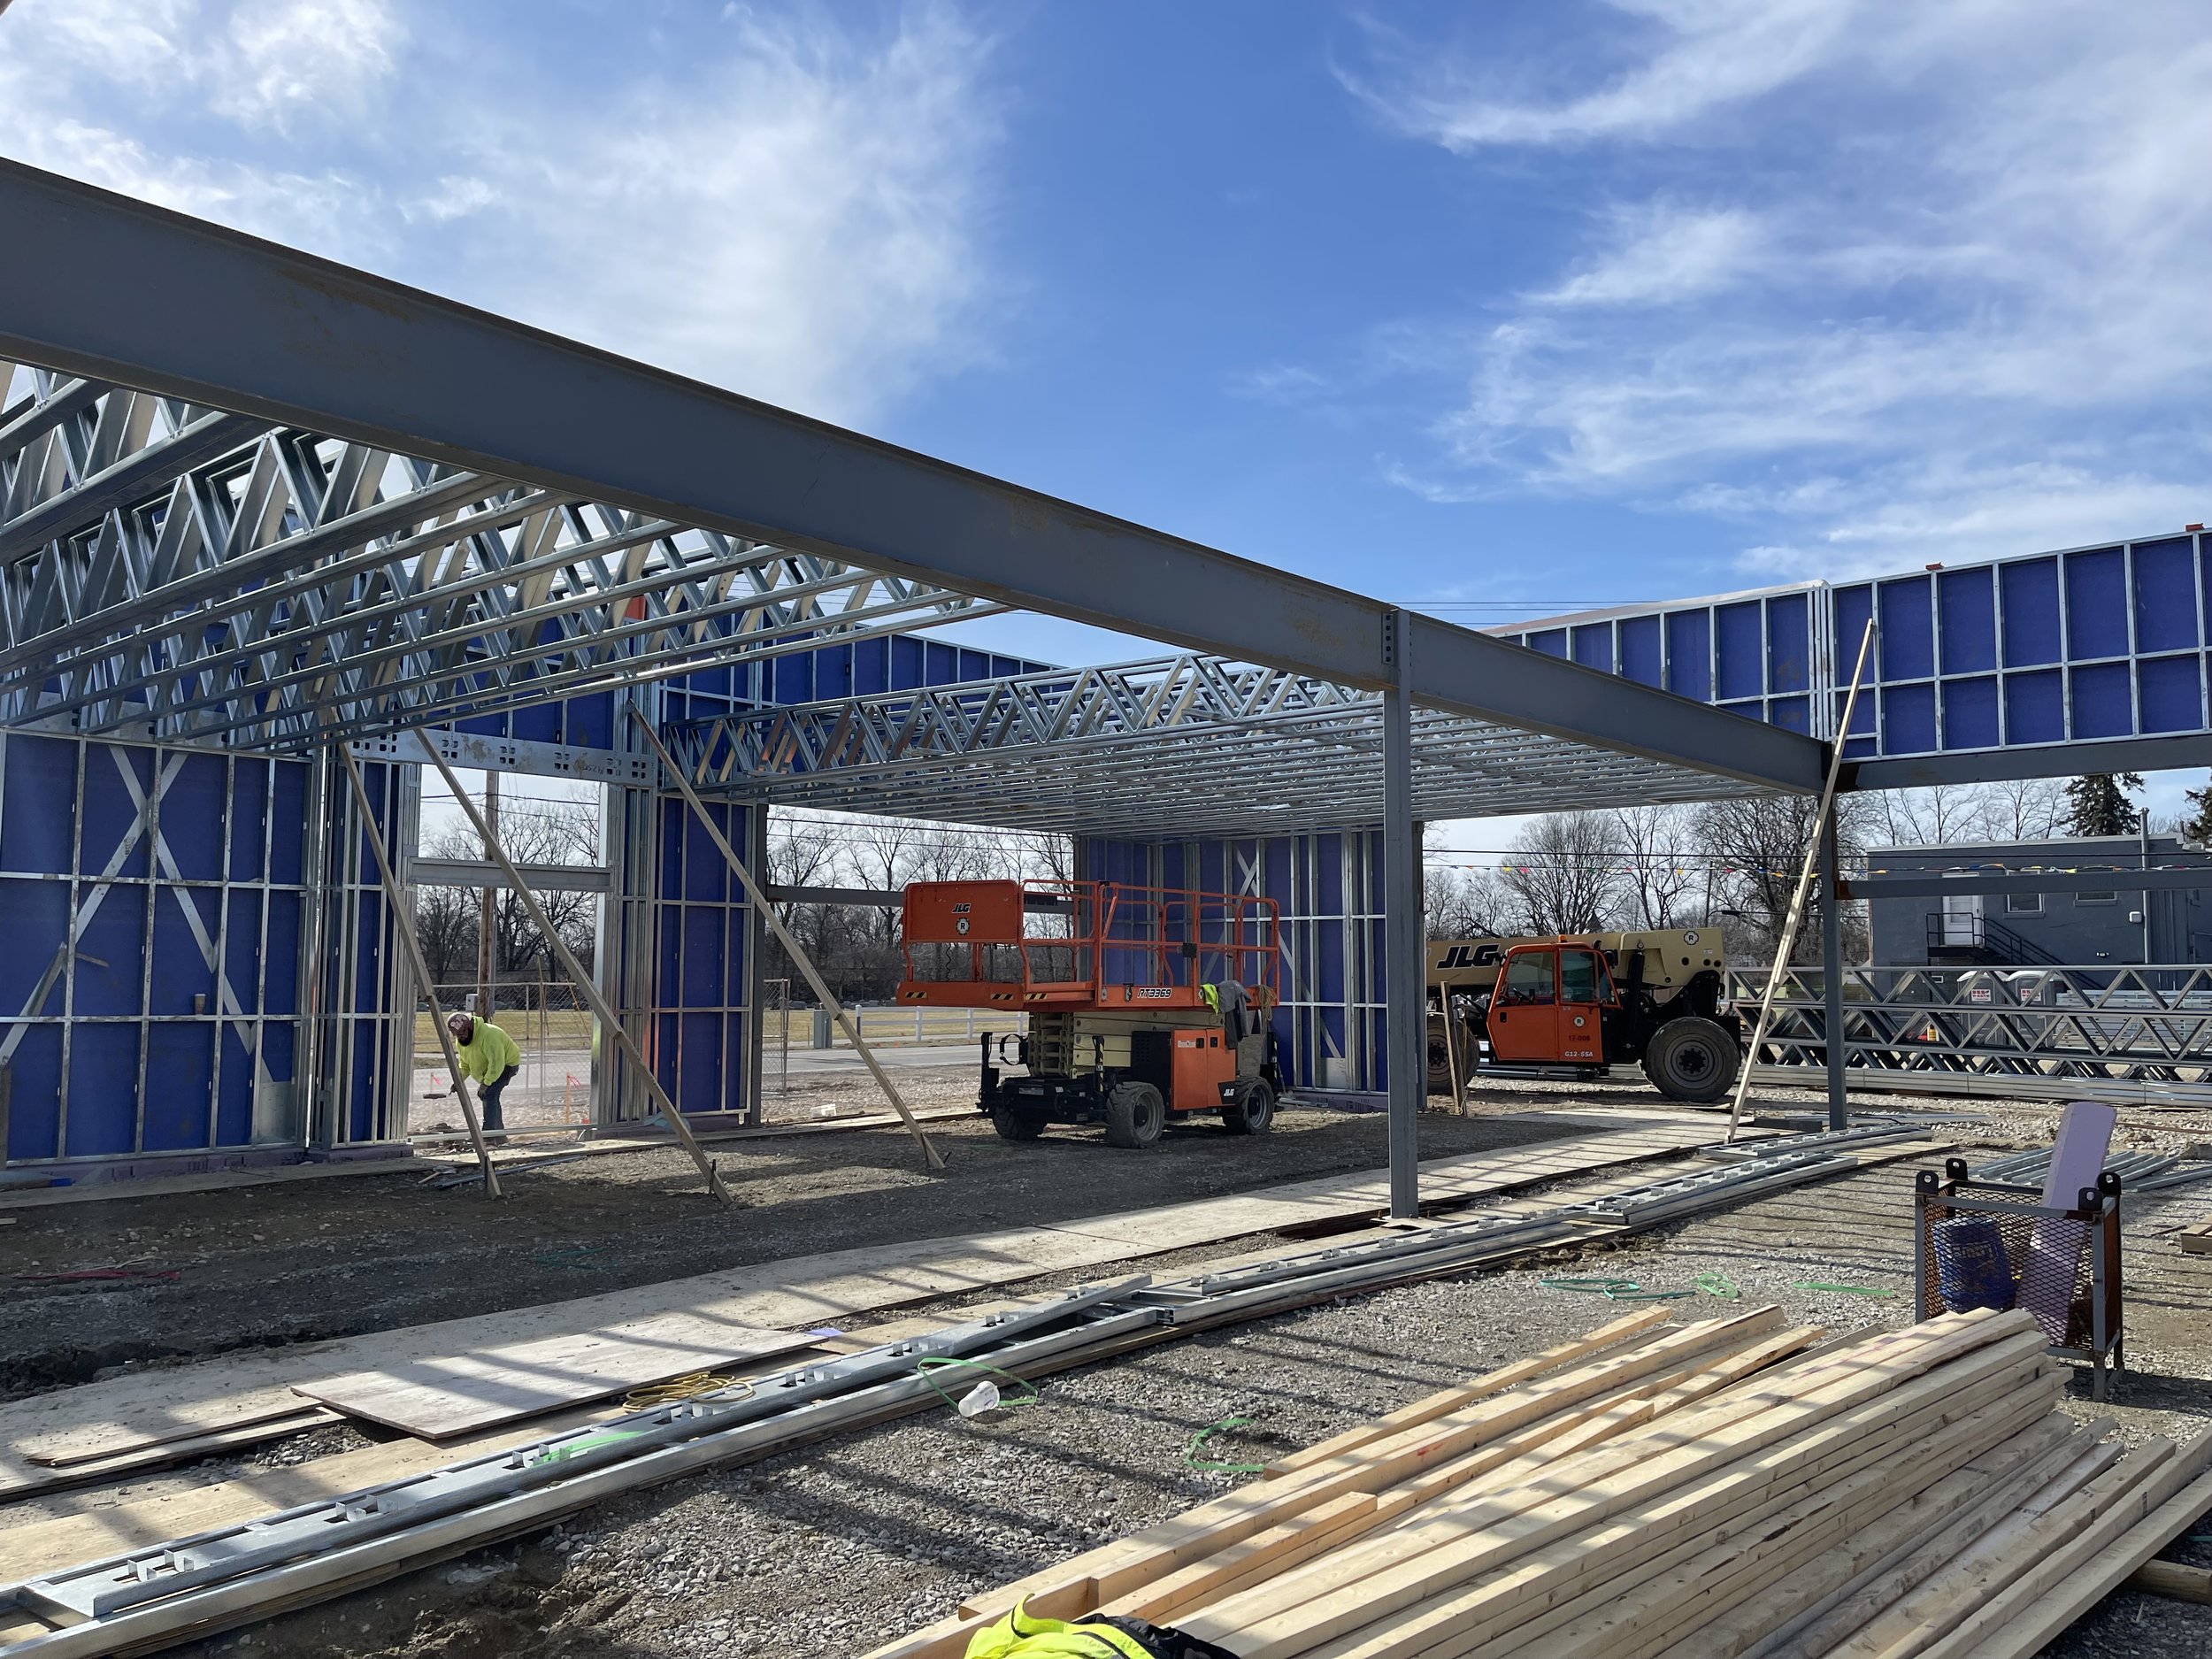
LOCATION: Obetz, OH
PROJECT TYPE: Retail / Cold-Formed Steel (CFS)
SIZE: 10,200 SF
STATUS: Active Construction
YEAR OF COMPLETION: 2026
CLIENT: MODLOGIQ
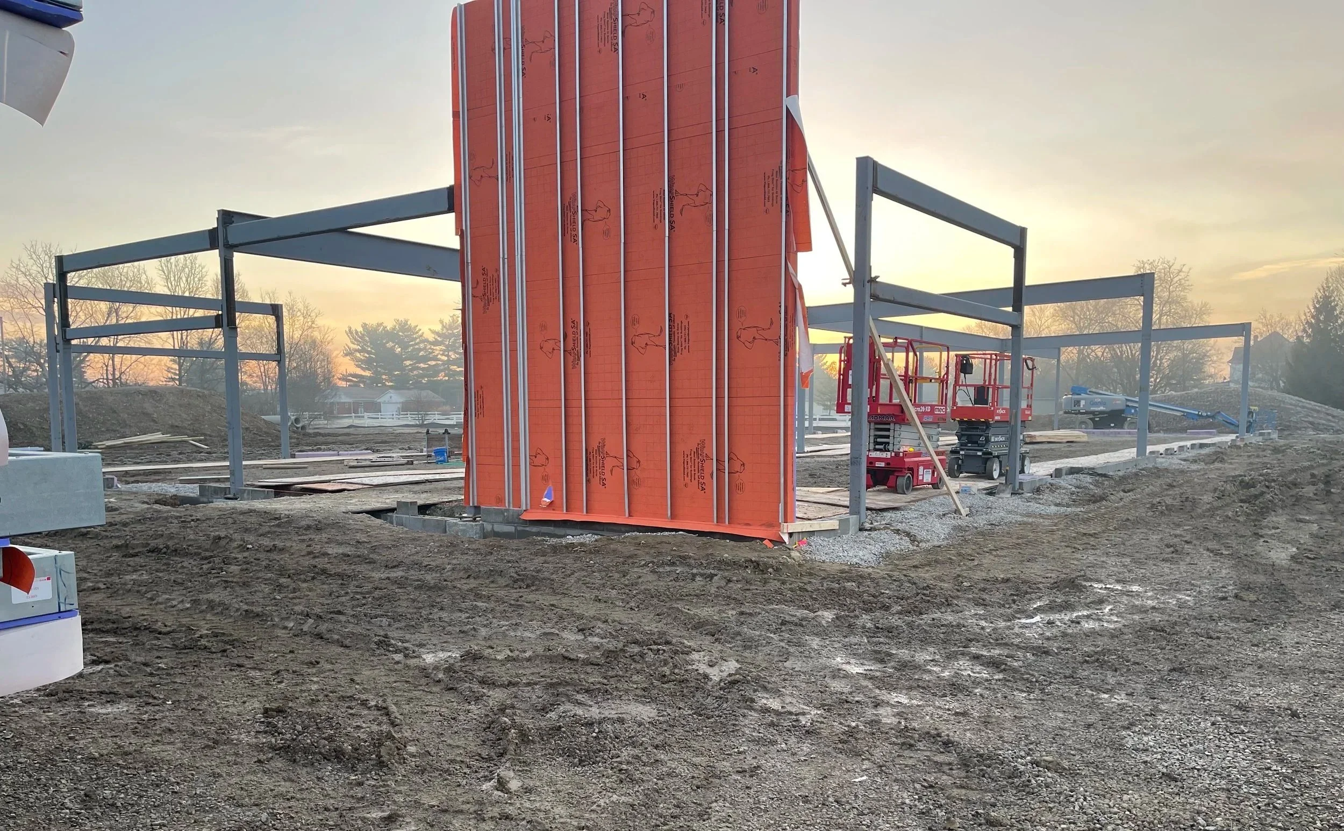
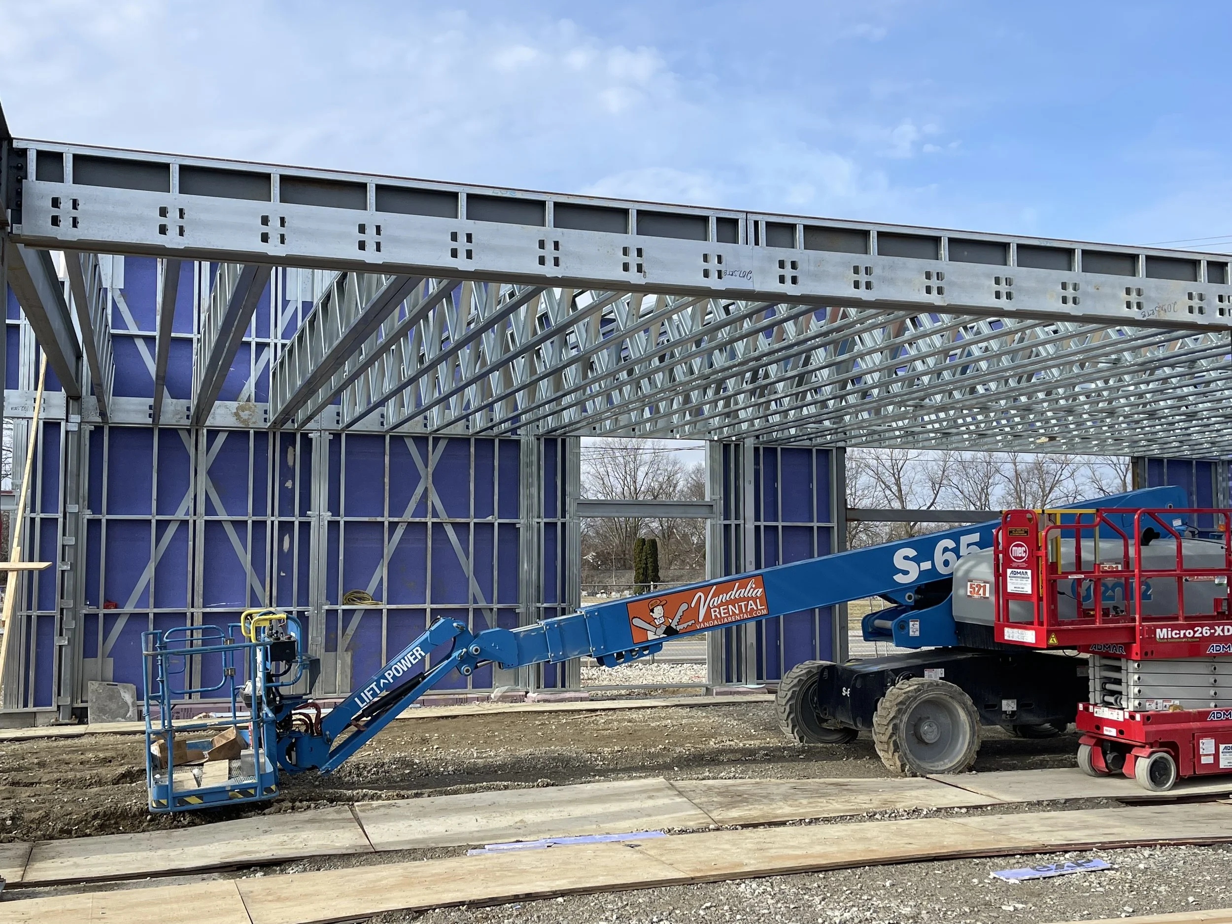
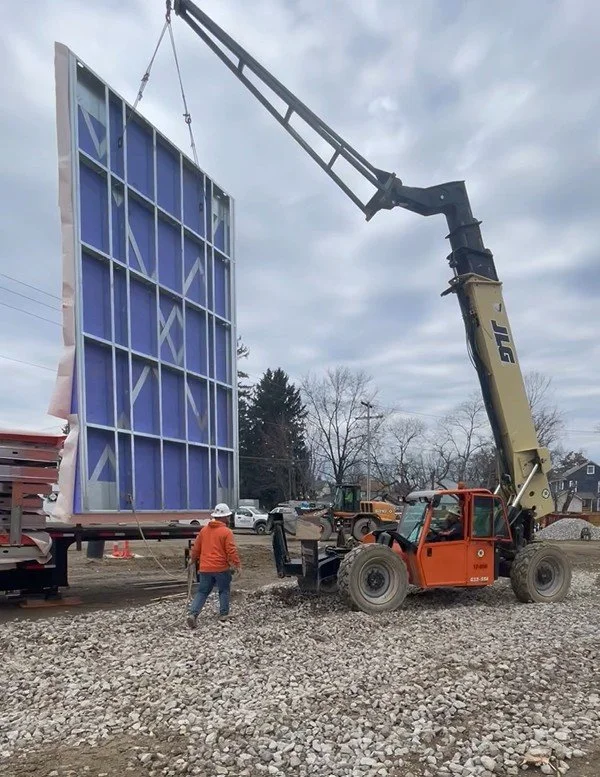
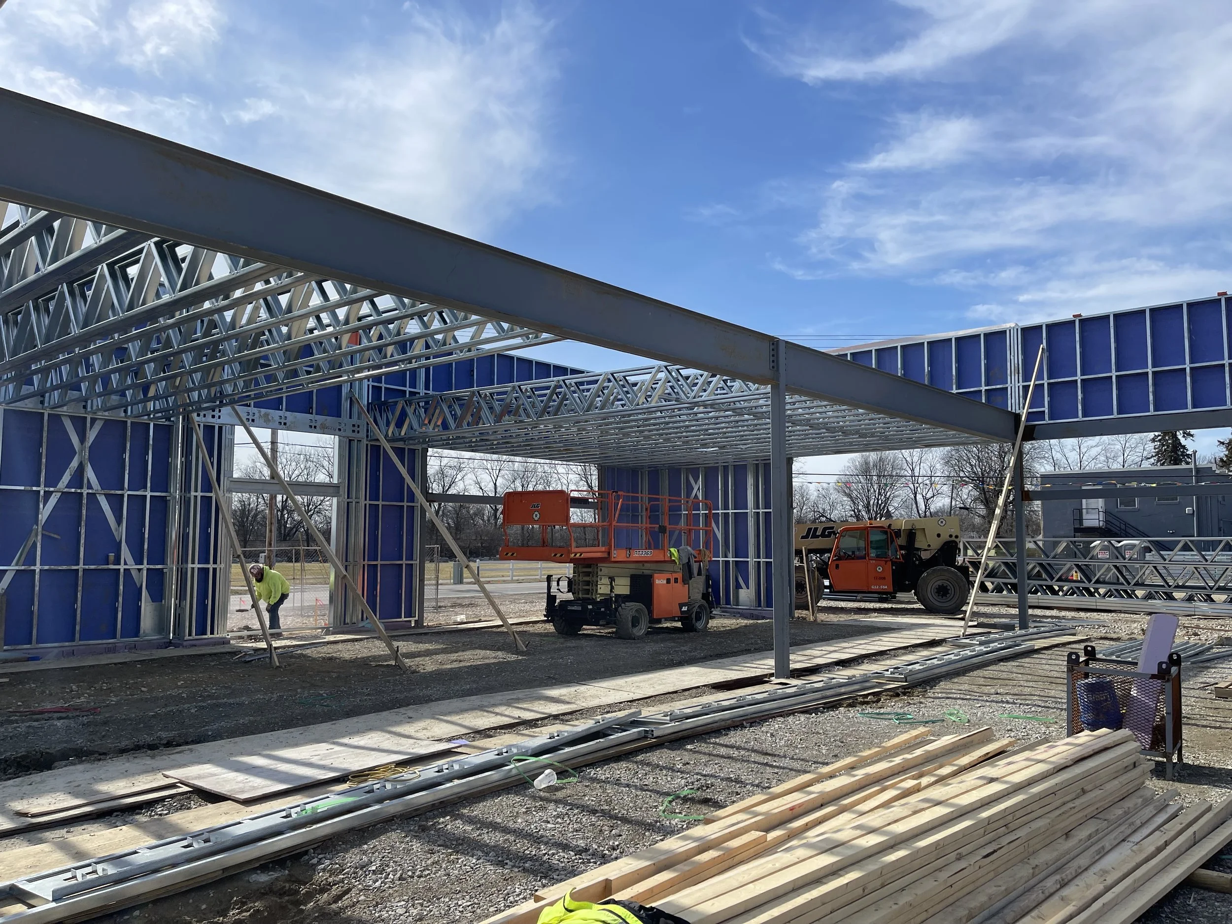
DESCRIPTION: The Obetz Retail Plaza is a new one-story, steel-framed retail development featuring four tenant spaces. The building utilizes cold-formed steel backup walls with brick and fiber cement board finishes and incorporates tall parapets and large storefront window openings.
Rise Structural Group provided the structural design for the cold-formed steel backup walls and the primary structural steel building frame.
RELATED SERVICE: Light-Gauge Steel Framing and Delegated Design