The Foundmore
LOCATION: Pittsburgh PA
PROJECT TYPE: Multi-Family Residential
SIZE: 250,000 SF
STATUS: Complete
YEAR OF COMPLETION: 2023
CLIENT: Desmone Architects
ROLE: Structural Engineer of Record (while at WBCM)
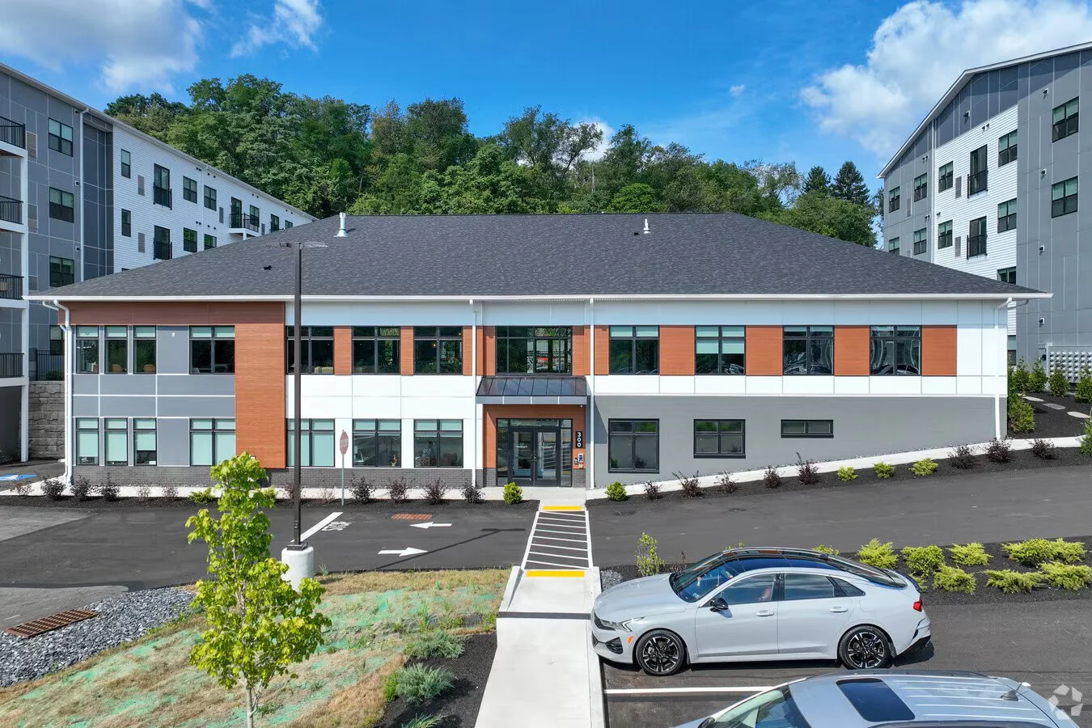
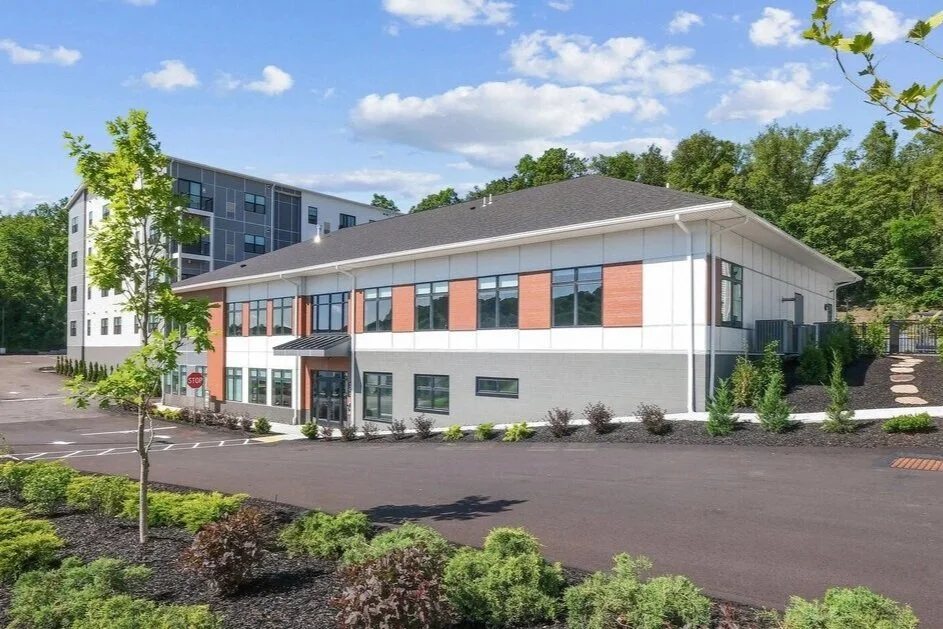
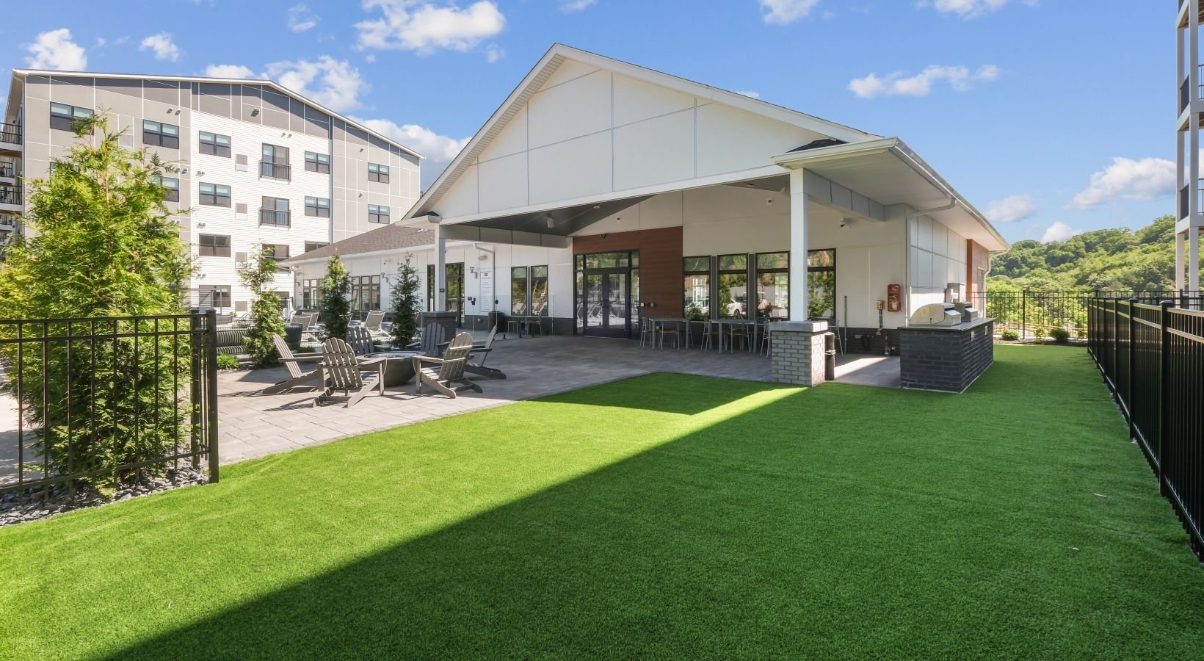
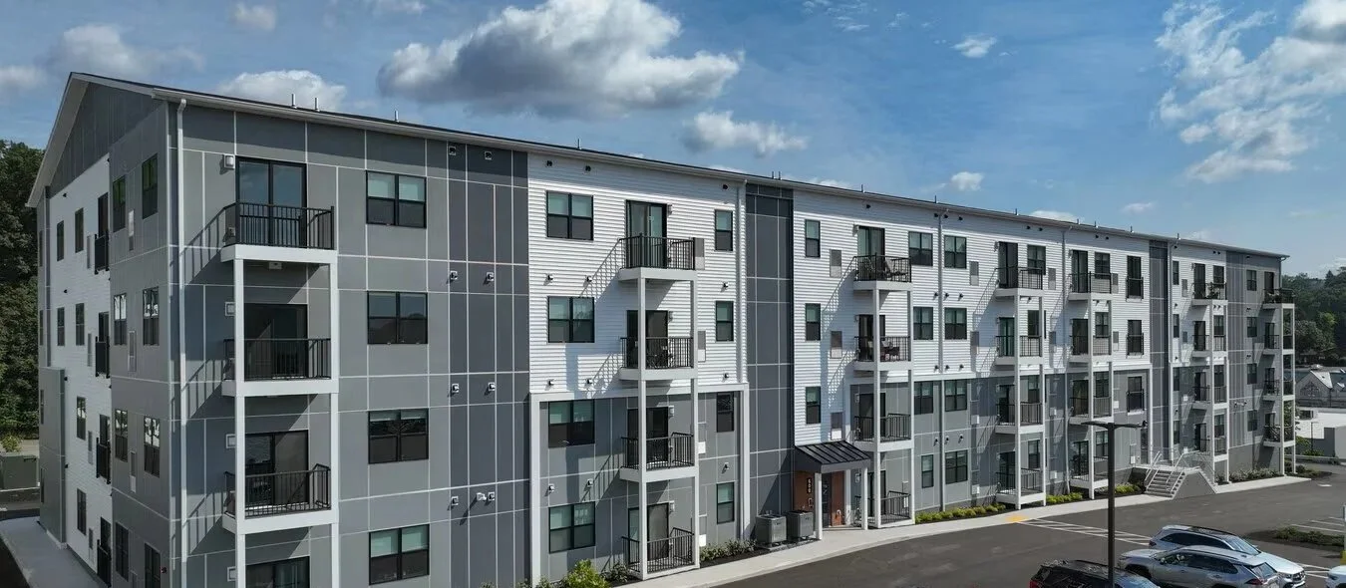
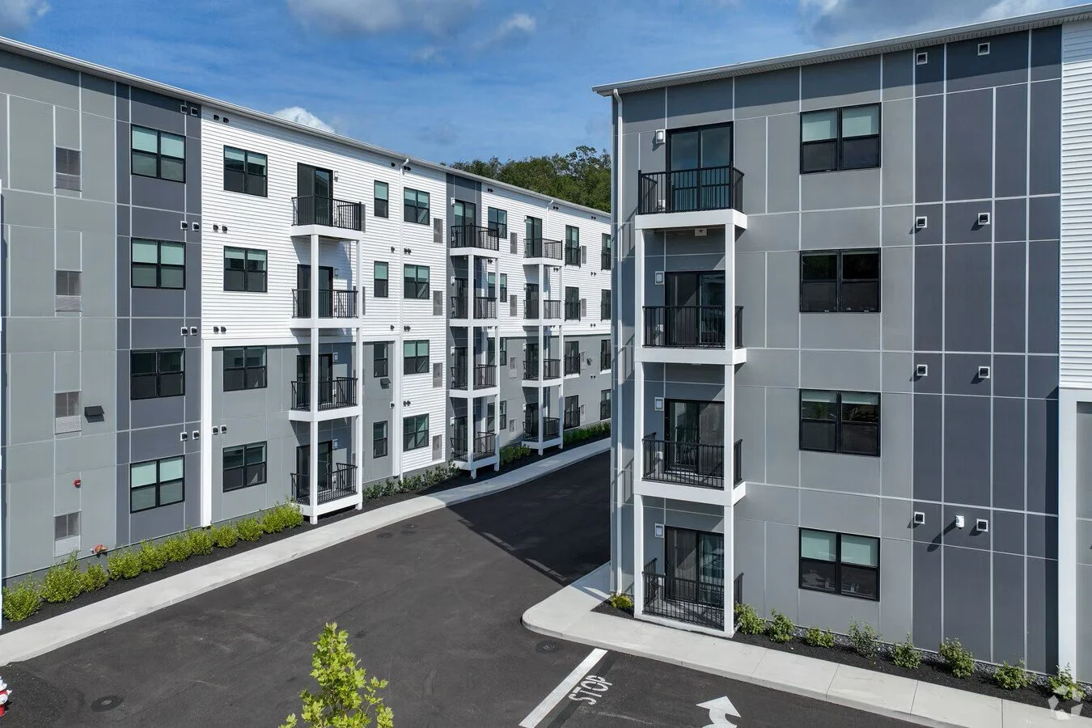
DESCRIPTION: The Foundmore is a multi-building apartment community comprising residential units, amenity spaces, and lower-level parking. The development includes three new four-story apartment buildings, one five-story apartment building with a precast concrete podium level, and a separate two-story clubhouse.
RELATED SERVICE: Multi-Family and Mixed-Use Podium Design